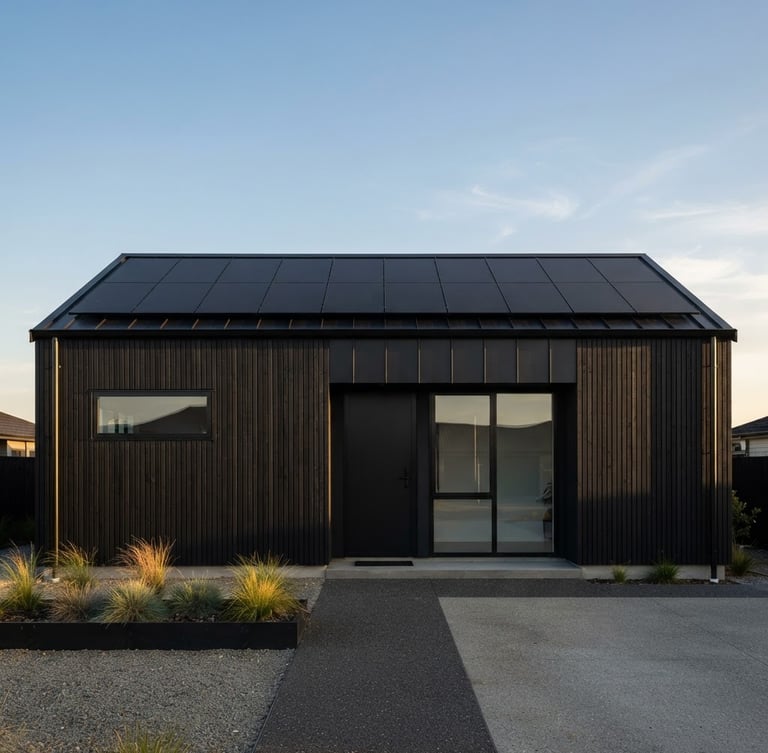
Begin your solar transition
Every Y&K installation starts with a precise, engineering-led site assessment. We evaluate your roofline, solar exposure, and structural integration to design a completely flush system.
Request your site assessment
Our in-house engineering team manages the entire process from structural design to local permits and utility connection. No third-party handoffs.
Frequently asked questions
How does flush-mounting work?
Direct Support
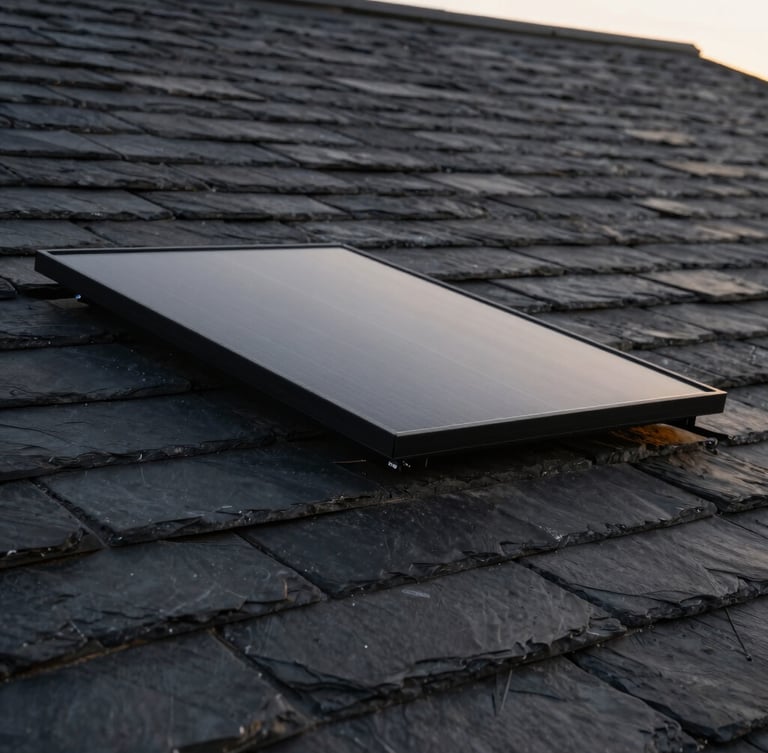
We use proprietary mounting brackets that sit between the roof rafters, allowing our matte-black panels to sit entirely level with your roofing material rather than bolted on top.
You work directly with our dedicated in-house engineering team from the initial structural design to the final utility grid connection.
Who handles the local permits?
Our in-house team manages all local zoning, utility interconnection agreements, and HOA architectural submissions. We do not use third-party contractors.
What is the project timeline?
Typically 6 to 8 weeks. This includes 1 week for custom system engineering, 3-4 weeks for local permitting, and 3-5 days for physical installation and utility sign-off.
Y&K ENERGY
Single-team accountability from purchase to grid connection.
Consultation
(361) 771-3334
info@y-k-energy.com
833 WILLETT AVE, RIVERSIDE, RI 02915
© 2026 Y&K ENERGY-Single-team accountability from purchase to grid connection.
Home-Shop-Integrations-Assessment